All-in-One Outdoor Kitchens
Explore the configuration, materials and planning requirements for this kitchen range.
Select a thumbnail. Open the main image to see the complete reference.
All-in-One Outdoor Kitchens
- Product rangeAll-in-One Outdoor Kitchens
- ConfigurationConfirmed to the project brief
- MaterialsSpecified by component and selected series
- AppliancesIncluded only when listed in the quotation
- OrderingProject quotation after specification review
An integrated kitchen for outdoor living
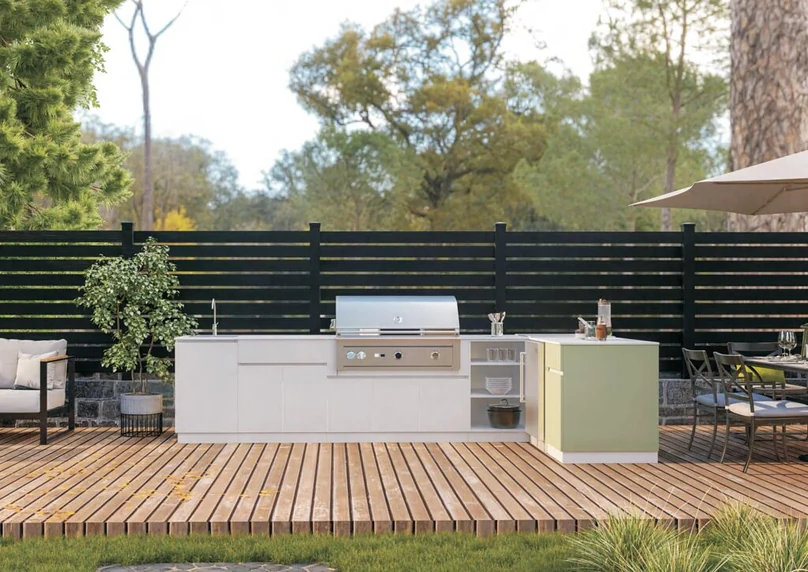
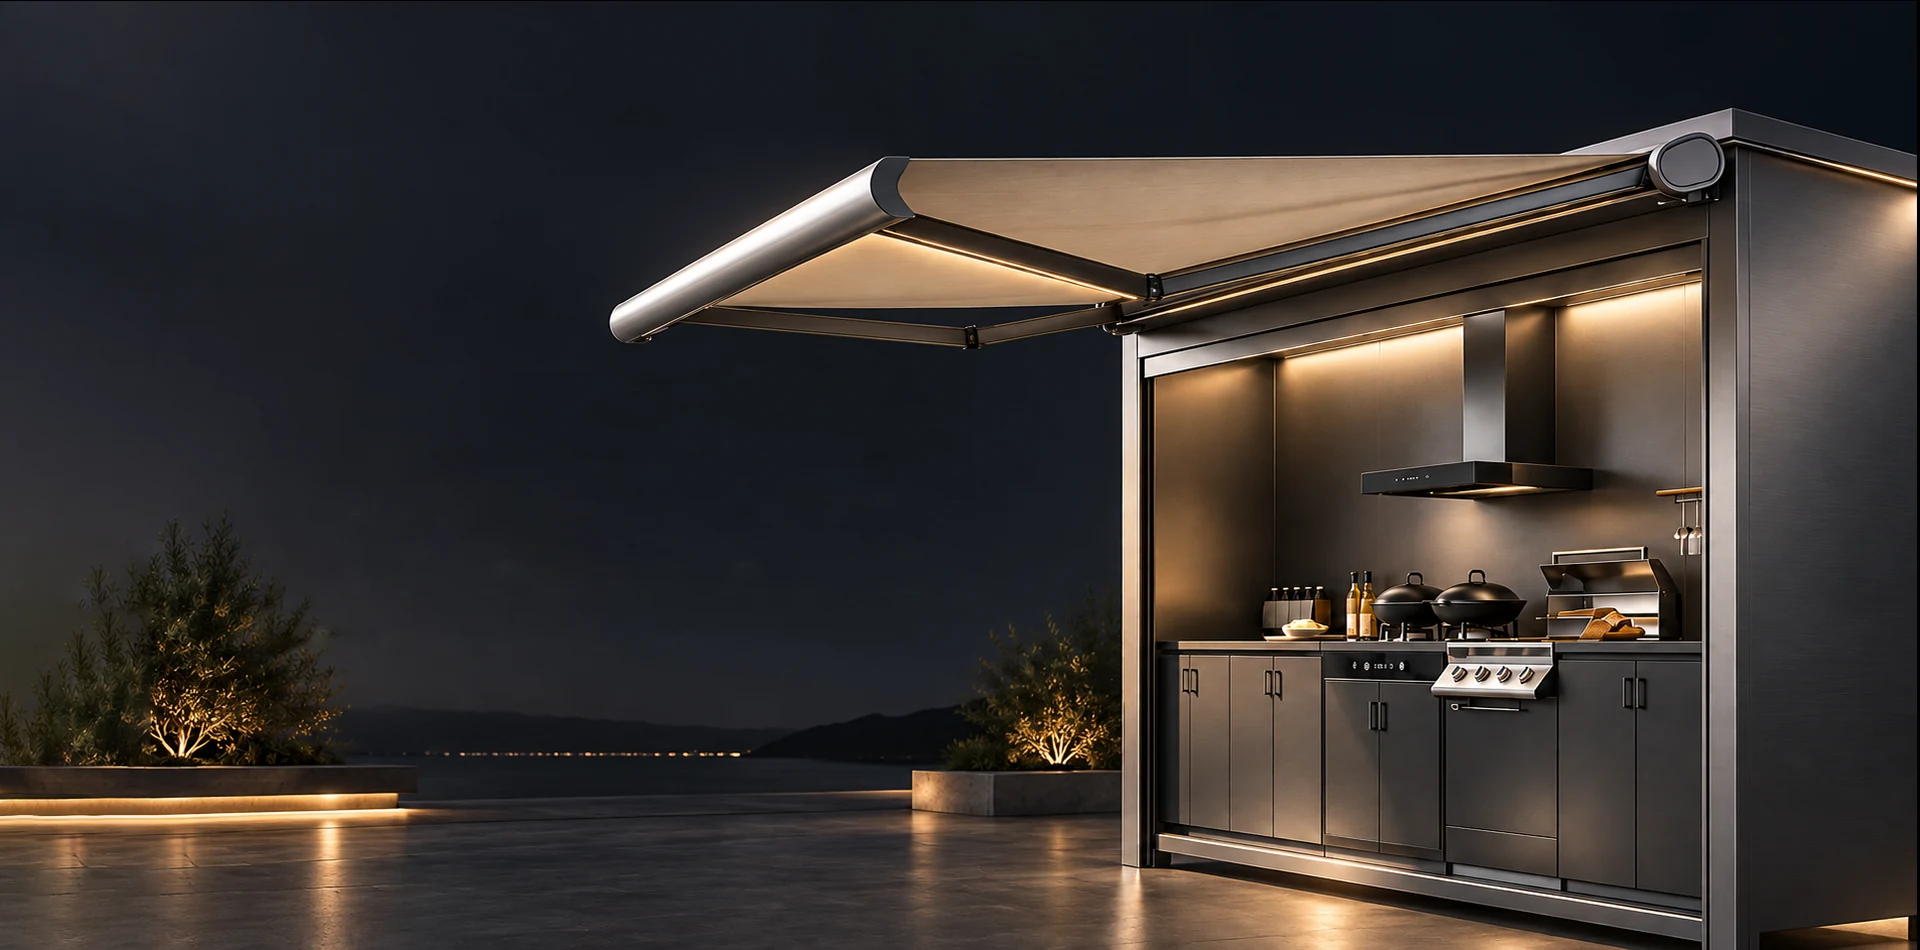
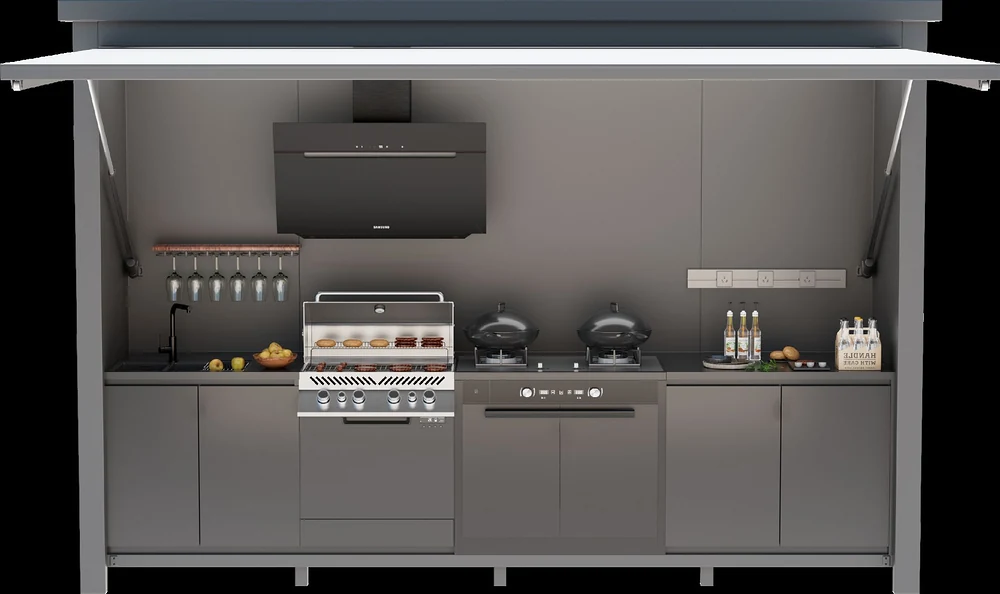
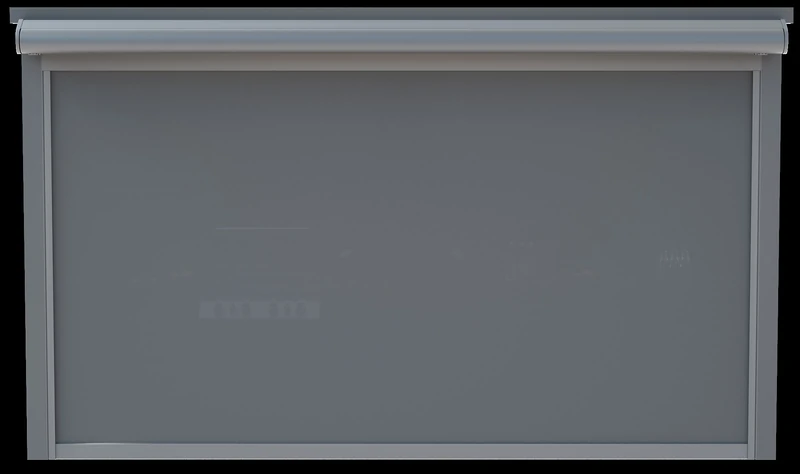
The all-in-one format combines cooking, preparation and storage within a coordinated enclosure. The open configuration creates a defined kitchen area, while the closed reference shows how the overall form changes when the kitchen is not in use.
Review the enclosure style, the available installation space and the equipment arrangement together. A clear footprint and opening clearance are essential before selecting a size or confirming a location.
Plan for both open and closed configurations
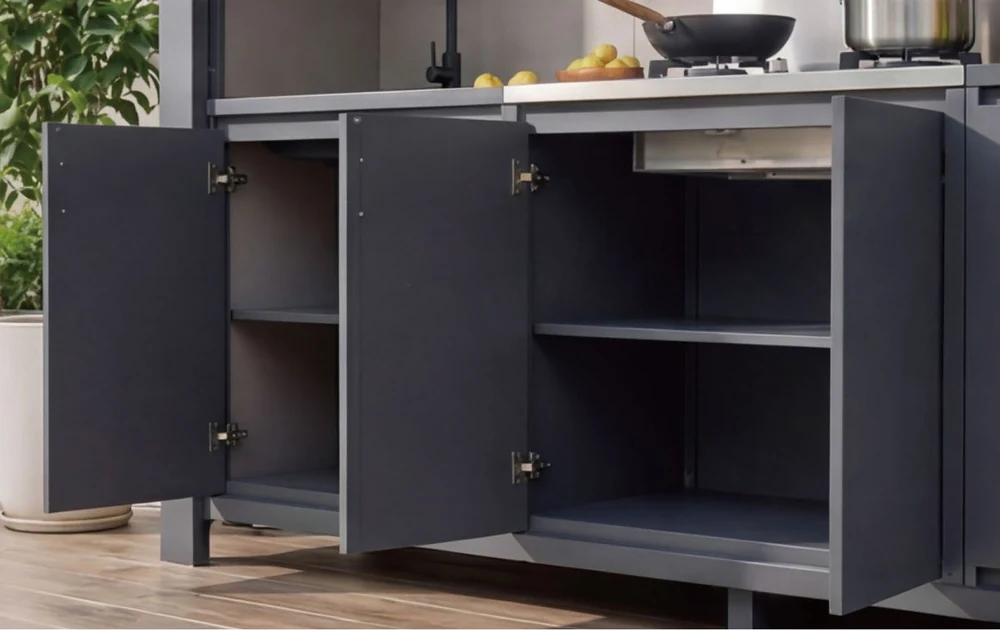
The supplied range illustrates enclosure variations, including a flip-up opening and a shutter-style option. Each configuration has its own opening space and access requirements, which should be checked against the installation area.
Confirm the selected drawing rather than relying on a model label alone. Keep space available for opening panels, maintenance access, deliveries and the movement of people around the kitchen.
Coordinate the details before ordering
The all-in-one reference describes aluminium exterior components, honeycomb inner panels and selected stone or stainless-steel worktop options. Door construction, hardware and lighting should be recorded with the selected model.
Agree appliance inclusions and the positions of power, water and drainage before production. The final quotation and drawing should identify the cabinet arrangement, finishes, equipment, delivery scope and installation responsibilities.
About us
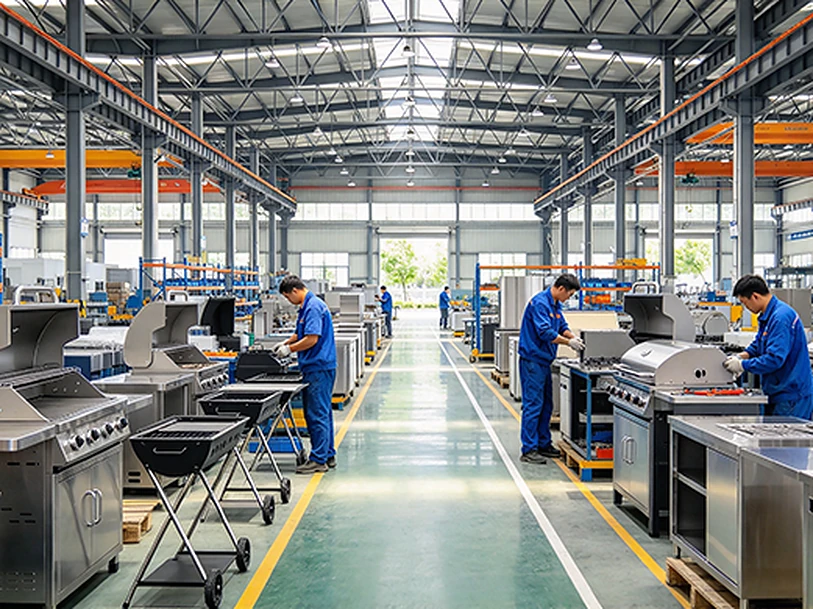
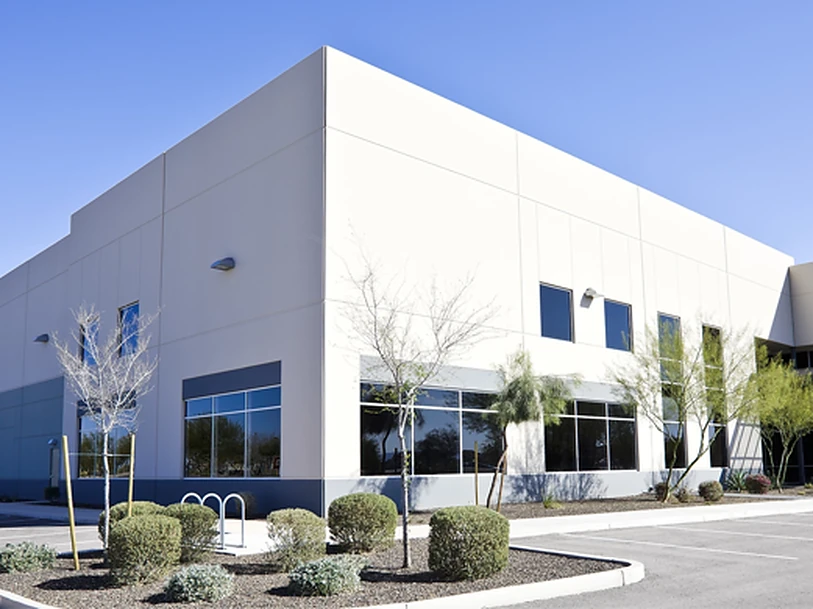
Foshan Yumingda Building Materials is a professional aluminum products manufacturer specializing in outdoor kitchens, aluminum cabinet systems, and whole-home aluminum living solutions. We integrate design, tooling, powder coating, and assembly under one production system for reliable OEM/ODM delivery.
Our factory runs dedicated lines for aluminum outdoor kitchen islands, cabinet modules, and customized project kits. Strict process control and export packaging standards help partners launch weather-resistant product ranges with consistent quality.
From concept drawings to sample approval and mass production, our engineering team supports finish options, structure optimization, and private-label requirements for distributors and brand owners worldwide.
We welcome global partners, contractors, and purchasing teams to visit our facility and explore customized aluminum solutions tailored to your market.
Frequently Asked Questions
Custom layouts are reviewed against the available space and selected cabinet system. Send dimensions and your preferred arrangement.
No single material description applies to every reference. Cabinet bodies, doors, countertops, frames and hardware are specified separately.
Only equipment listed in the agreed quotation is included. Confirm each appliance, sink, tap and accessory before ordering.
Price, minimum quantity, sampling and delivery times depend on the confirmed configuration. Request a written quotation for your project.
Yes. Include drawings, quantities, destination, labelling, packaging and documentation requirements so the scope can be reviewed.
Send a measured sketch, photos, preferred format, appliance requirements, quantity and destination. Use the project checklist for a complete brief.
Another Kitchen Range
Compare the two formats before defining your project brief.