Guides & Insights
Planning a Custom Outdoor Kitchen Around Your Available Space
Designed around your outdoor space
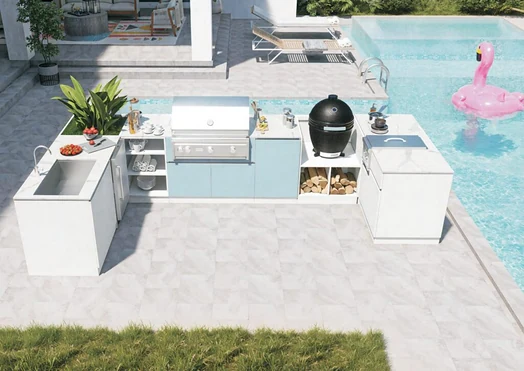
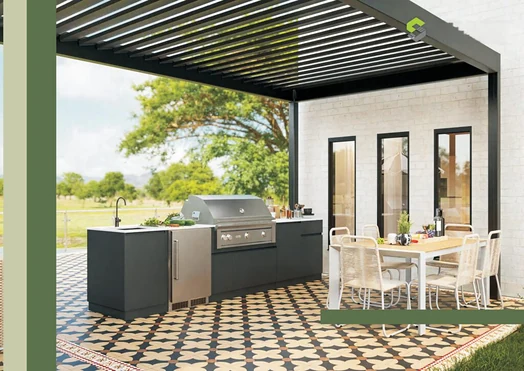
Start with a measured site and the way you want to cook. Straight, L-shaped, U-shaped and island layouts can combine preparation, cooking, washing, refrigeration and storage. The final combination depends on the selected cabinet system and available space.
Modules with a clear purpose
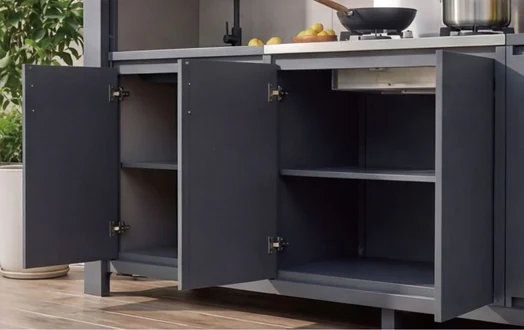
Choose grill housing, sink cabinets, drawer storage, refrigerator spaces, corners and finishing panels as needed. A cabinet designed for an appliance does not automatically include that appliance. Confirm the equipment list, ventilation, cut-outs and maintenance access before ordering.
Map the practical constraints
Record the space available, circulation routes and utility locations. Review the exact appliance instructions for clearance and ventilation requirements. Confirm the layout on a drawing before approving cabinetry.
Next step
Compare the custom kitchen range and prepare a project enquiry with photos, dimensions and preferred appliances.
More Stories
Related Articles